
BEDS4
BATHS3 full 1 partial
SQUARE FEET3,060
MLS#932773
STATUSActive
PROPERTY TYPEResidential - Single Family
Property Description
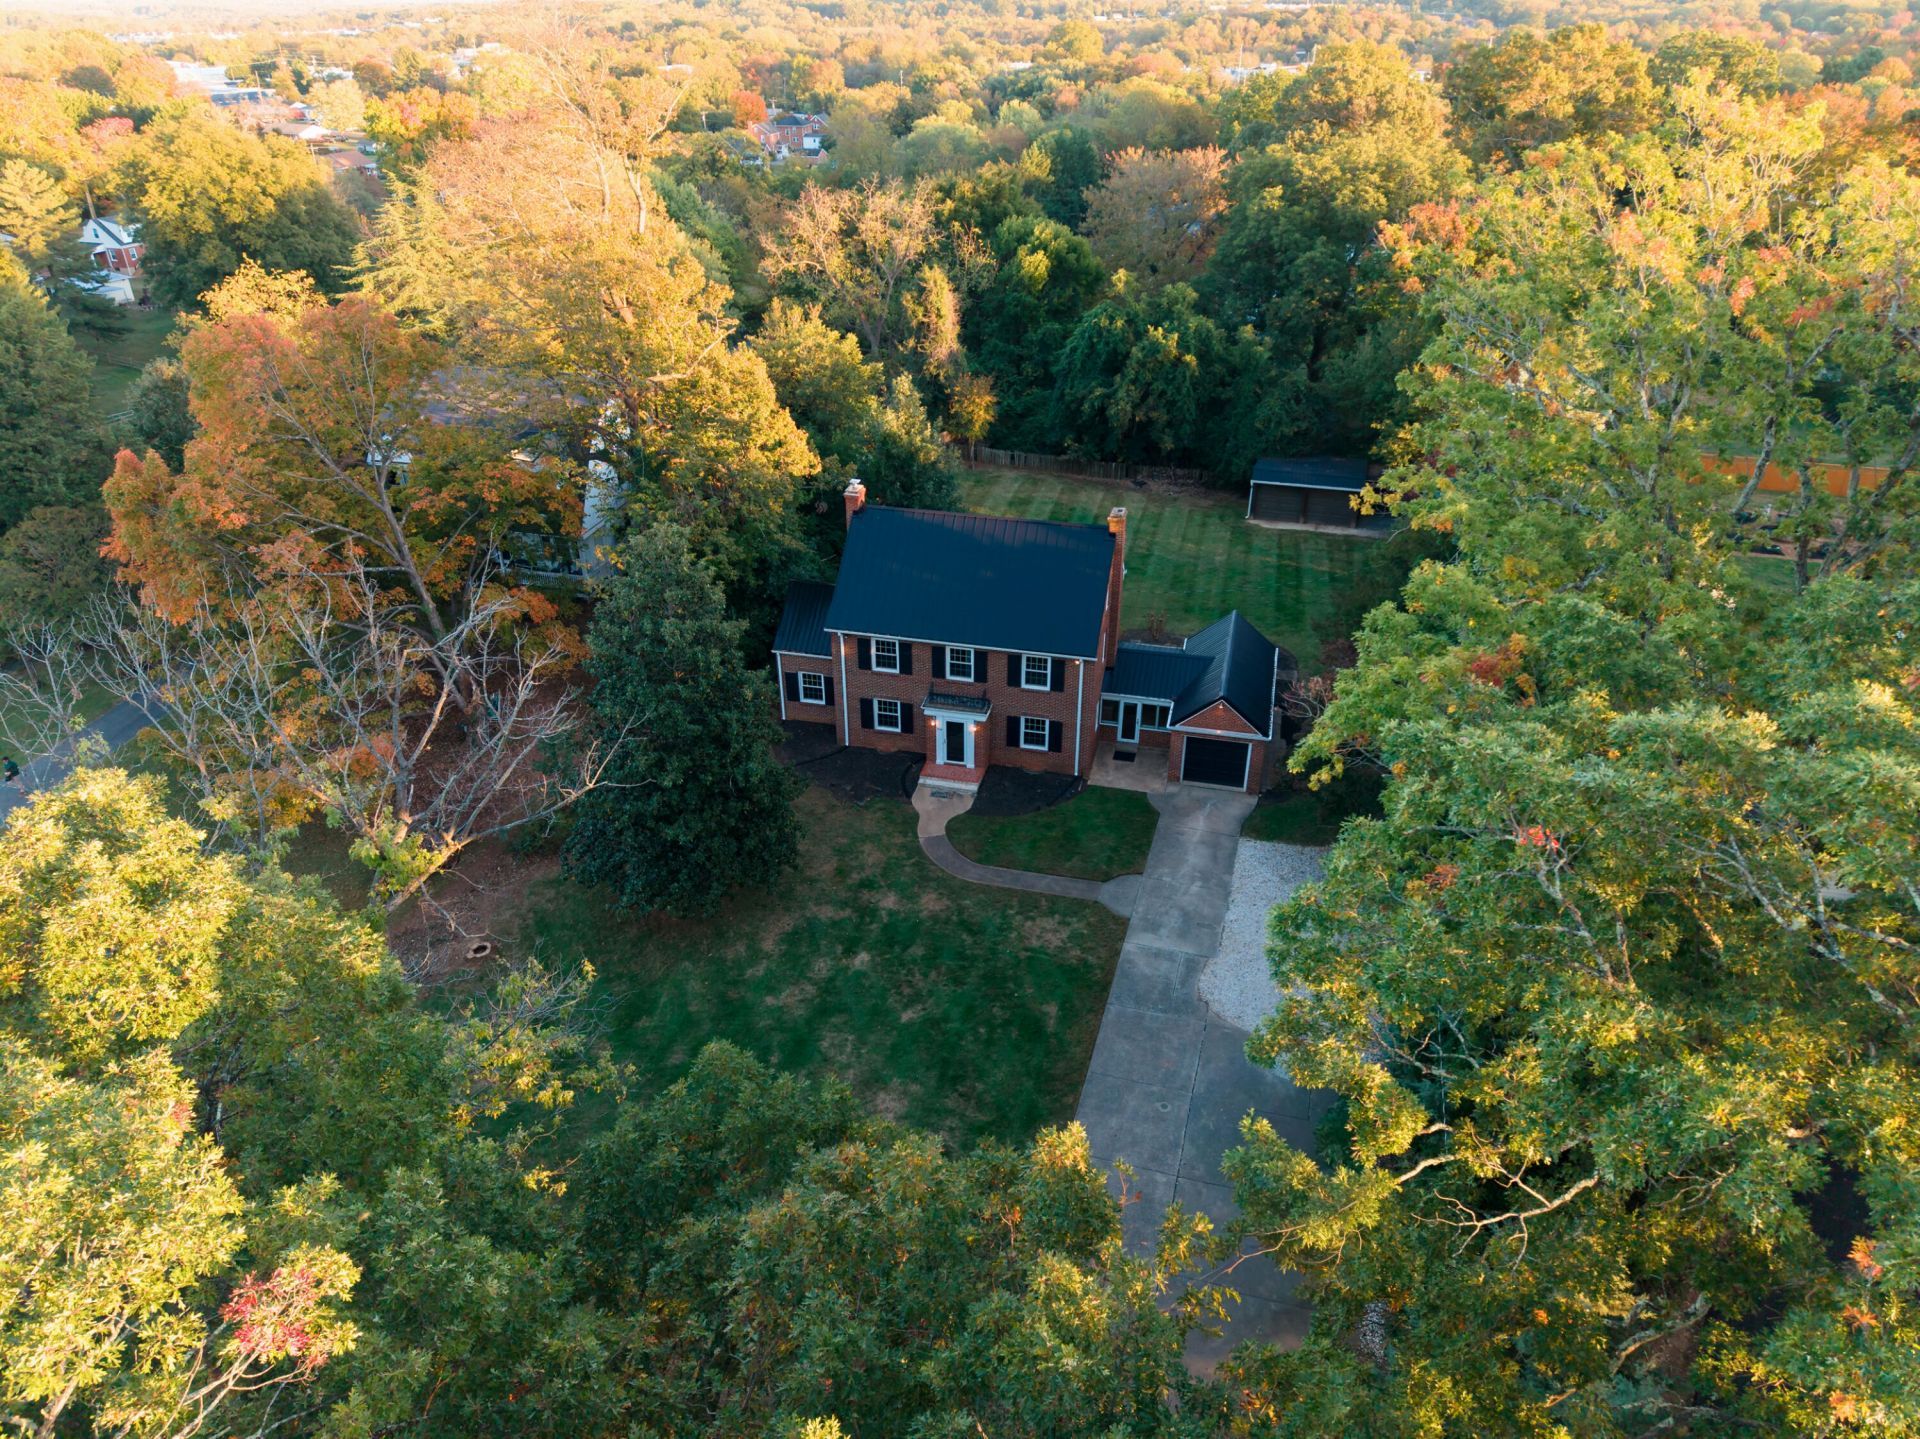
Immaculate, Move-In Ready Home on Bedford's Desirable Longwood Avenue!Architectural character meets modern updates in this well-maintained, three-story Bedford home. Set back from the street with spacious front and rear yards, it offers privacy just minutes from downtown shops, restaurants, and attractions. Highlights include an updated kitchen with a breakfast bar opening to the dining room, a spacious living room with hardwood floors and a wood-burning fireplace, and a flexible office, library, or bonus room. The redesigned upper levels feature four bedrooms and three full baths, plus a third-floor suite with an additional bedroom, full bath, and office. A second-floor laundry chute connects to the basement laundry area.Enjoy an attached one-car garage with sunroom/breezeway, a clean, dry unfinished basement, a backyard paver patio, and a detached building for storage, hobbies, or workspace.Major updates include a metal roof, replacement windows, dual-zone heat pumps, new gutters, whole-house replumbing, and extensively renovated bathrooms.
Property Features
Property Type: Residential - Single Family
Basement: Yes
Cooling: Heat Pump Electric, Zoned
Fireplaces: 2
Heating: Heat Pump Electric
Home Style: Colonial
Lot Size: 0.69 Acres
Taxes: $1,146
Year Built: 1942
Amenities
Ceiling Fan(s)
Walk-In Closet(s)
Feature Descriptions
Appliances: Dishwasher, Microwave Oven (Built In), Refrigerator, Electric Range
Exterior: Brick
Fireplace Location: Living Room
Floor: Tile, Wood, Luxury Vinyl Plank
Lot Dimensions: 0.69 acre(s)
Miscellaneous Features: Paved Road
Porch: Patio
Sewer: Public Sewer
Water: Public
Local Schools
High School: Liberty High
Middle School: Liberty Middle
Elementary School: Bedford
Listed By / Shown By
Listed By
Agency Name: CENTURY 21 ALL-SERVICE
Shown By
Agent Name: Jessica Perdue
Agent Phone: (540) 238-1113
Agency Title: MKB, REALTORS

Estimate Your Payment
Estimated Payment
$ 1,427.12 per month $1,177.32 Principal & Interest $95.50 Property Tax $154.29 Homeowner's Insurance
904 Longwood Ave | MLS# 932773
This single family home located at 904 Longwood Ave , Bedford, VA 24523 is currently listed for sale with an asking price of $529,000. This property was built in 1942 and has 4 bedrooms and 3 full and 1 partial baths with 3060 sq. ft. Search Bedford real estate on jperdue.mkbrealtors.com today.