
BEDS3
BATHS3 full
SQUARE FEET2,400
MLS#930350
STATUSActive
PROPERTY TYPEResidential - Single Family
Property Description
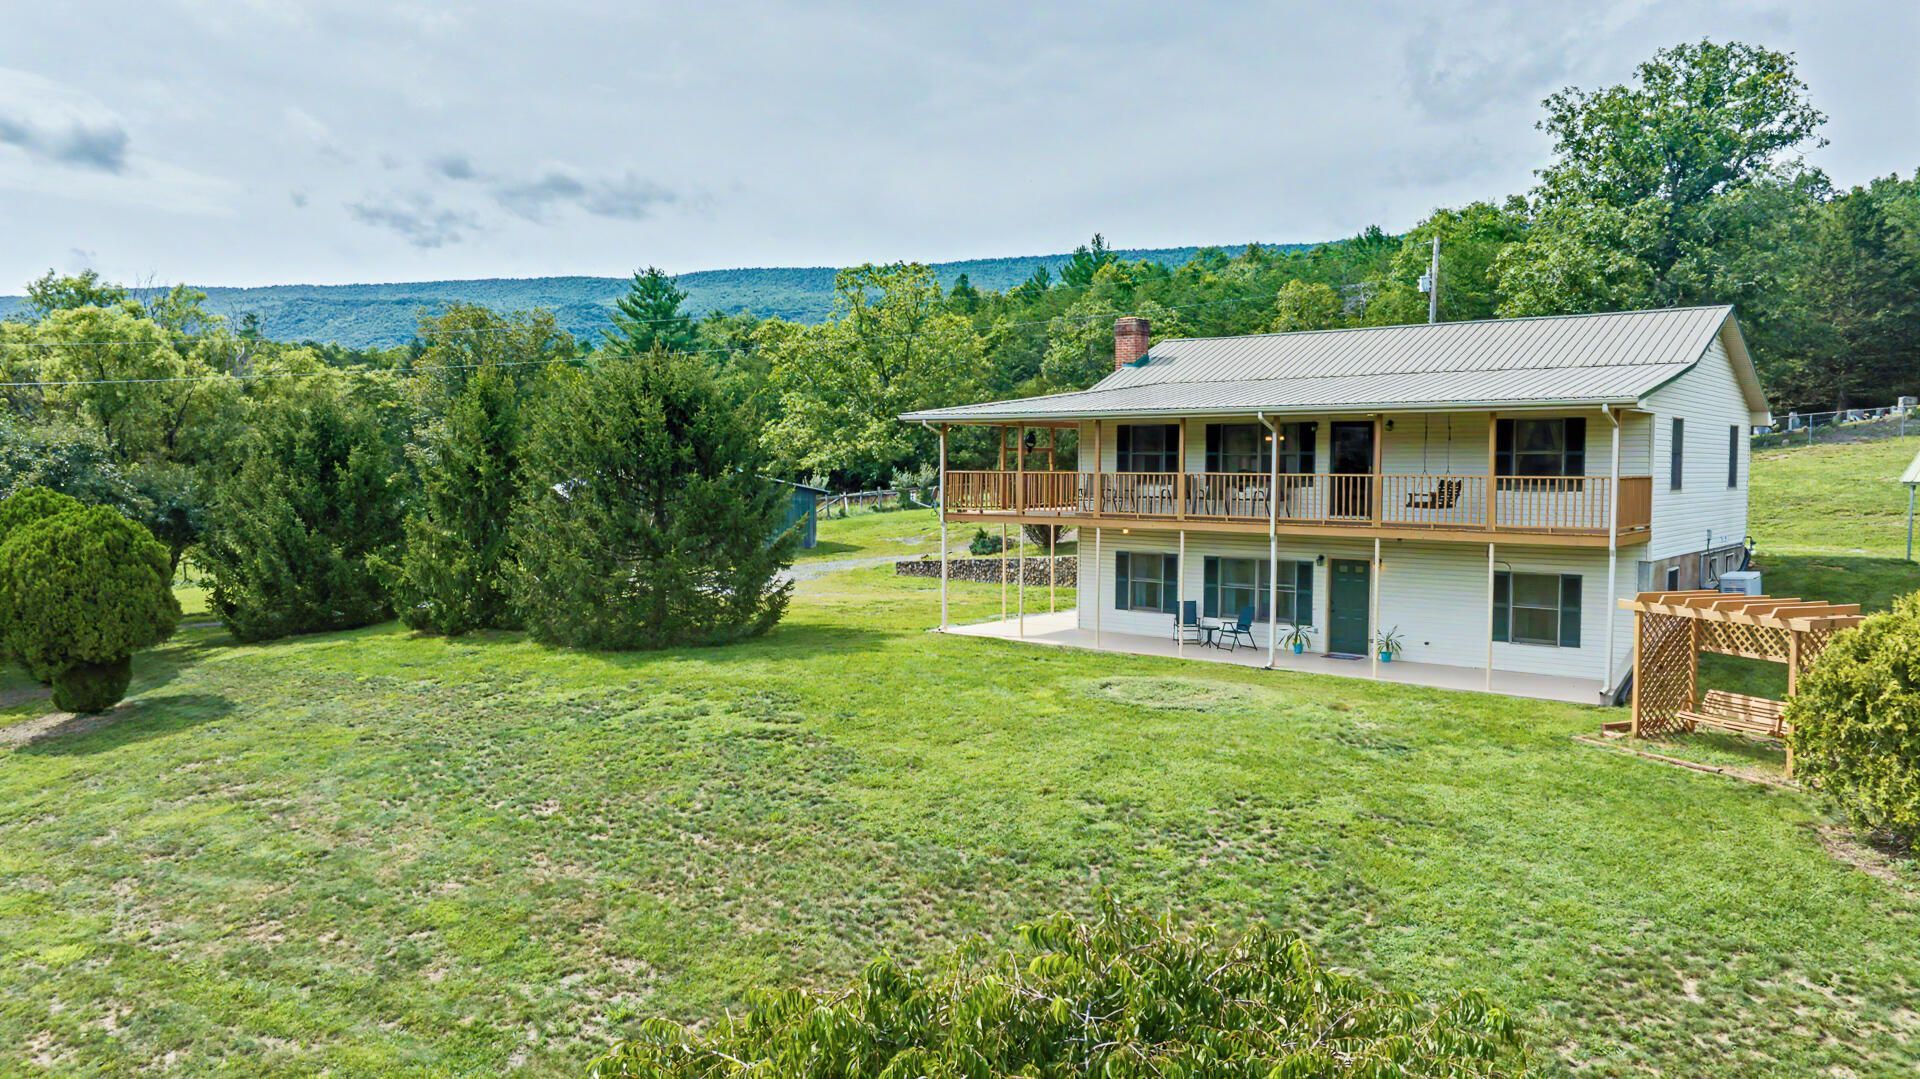
You'll Never Tire of the Views from this Catawba Valley Home! Accessed by a tree-lined meandering driveway, this One-Owner, Well-Maintained 3 Bed, 3 Bath Home, with Upper and Lower Wrap-around Porches, sits at the back corner of this 5.51 Acre parcel overlooking pristine pasture land, and Beautiful Brush Mountain scenery. Outdoor Explorers will love having the Appalachian Trail, Dragons Tooth, Audie Murphy's Monument and Jefferson National Forest nearby, while also Enjoying the Peace, Comfort and Convenience of this Raised Ranch that features Gleaming Hardwoods, Vaulted Ceiling, a recently Updated Kitchen with Granite tops, Stainless Steel Appliances & Gas Range, Updated Baths, Modern Metal Roof, Automatic 16KW automatic Switch-Gear Generator, Gas Furnace & Water Heater. The Lower Walkout Level has a Full Bath, Kitchenette, Living Room with Fisher Wood Stove, Bedroom and gleaming LVP Flooring... Perfect for Guests and In-Laws. The Barn enhances options too... Bring the animals, settle in, and say 'Ahhhhh!' Note: the GIS may not show the lines positioned correctly... driveway is on the property. AGENTS: UPDATE SENTRIKEY BEFORE ARRIVAL Bedroom, Family Rm with Wood Stove, LVP Flooring andKitchenette/Mudroom...Perfect for Guests and In-Laws. The Barn enhances options too... Bring the animals, settle in, and say Ahhhhh!
Property Features
Property Type: Residential - Single Family
Basement: Yes
Cooling: Central Air
Fireplaces: 1
Heating: Propane
Home Style: Ranch
Lot Size: 5.51 Acres
Stories: 1.0
Taxes: $1,597
Year Built: 1997
Amenities
Attic Fan
Bookcases
Ceiling Fan(s)
Balcony
Garden Space
Feature Descriptions
Appliances: Microwave Oven (Built In)
Days on Site: 28
Exterior: Vinyl Siding
Fireplace Location: Recreation Room, Wood Burning Stove
Floor: Tile, Wood, Luxury Vinyl Plank
Lot: Cleared, Level
Lot Dimensions: 5.51 acre(s)
Miscellaneous Features: Horses Permitted, In-Law Quarters, Satellite Dish
Porch: Front Porch, Rear Porch, Side Porch, Patio
Sewer: Private Septic
Special View Info: Mountain(s), Sunrise, Sunset
Water: Private Well
Local Schools
High School: Craig County
Middle School: Craig County Middle
Elementary School: Mccleary
Listed By / Shown By
Listed By
Agency Name: RE/MAX ALL STARS
Shown By
Agent Name: Jessica Perdue
Agent Phone: (540) 238-1113
Agency Title: MKB, REALTORS

Estimate Your Payment
Estimated Payment
$ 1,464.70 per month $1,177.32 Principal & Interest $133.08 Property Tax $154.29 Homeowner's Insurance
5741 Hall Rd | MLS# 930350
This single family home located at 5741 Hall Rd, Catawba, VA 24070 is currently listed for sale with an asking price of $529,000. This property was built in 1997 and has 3 bedrooms and 3 full baths with 2400 sq. ft. Search Catawba real estate on jperdue.mkbrealtors.com today.