
BEDS4
BATHS2 full 1 partial
SQUARE FEET3,293
MLS#929880
STATUSActive
PROPERTY TYPEResidential - Single Family
SUBDIVISIONEdgefield
Property Description
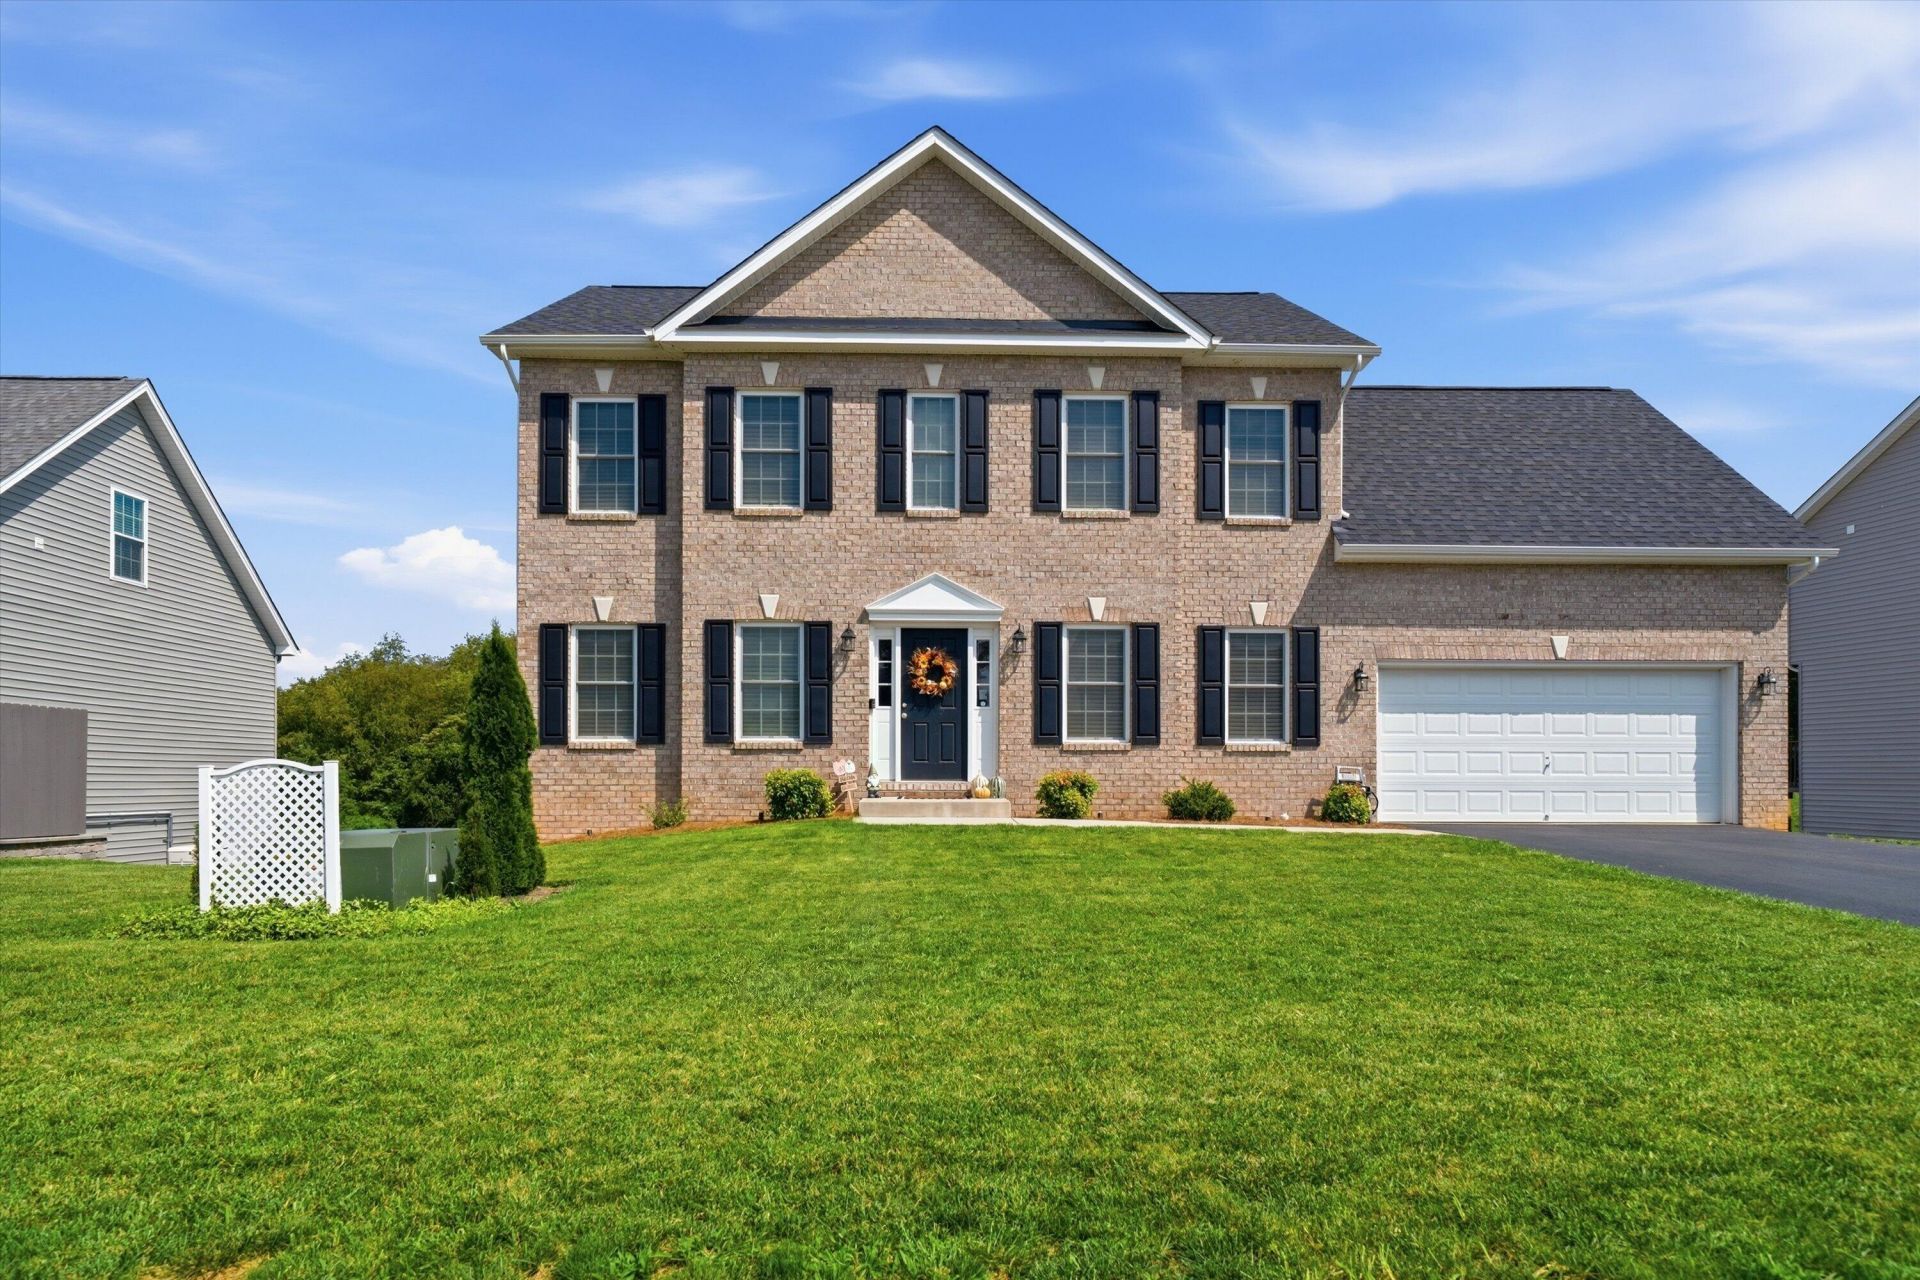
Welcome Home to Edgefield!Built in 2022, this beautiful 4-bedroom, 2.5-bath home offers modern style, quality craftsmanship, and an ideal layout in the desirable Edgefield subdivision in Vinton.The main level features gorgeous hardwood floors and an open-concept design that's perfect for entertaining or everyday living. The spacious living room flows seamlessly into the dining area and the well-appointed eat-in kitchen, complete with abundant cabinetry, ample counter space, and a large island for gathering with family and friends.Upstairs, you'll find four generously sized bedrooms, including a spacious primary suite with a private bath and walk-in closet, along with the convenience of an upstairs laundry room.The full walkout basement offers incredible potential for future finishe
Property Features
Property Type: Residential - Single Family
Basement: Yes
Cooling: Heat Pump Electric
Fireplaces: 1
Heating: Heat Pump Electric
Lot Size: 0.26 Acres
Taxes: $4,685
Year Built: 2022
Amenities
Ceiling Fan(s)
Walk-In Closet(s)
Other
Feature Descriptions
Appliances: Microwave Oven (Built In)
Days on Site: 43
Exterior: Brick, Vinyl Siding
Exterior Door(s): Full View, Insulated
Fireplace Location: Great Room
Floor: Carpet, Tile, Wood
Lot Dimensions: 0.26 acre(s)
Miscellaneous Features: Paved Road, Underground Util
Porch: Deck
Sewer: Public Sewer
Water: Public
Window: Insulated Windows, Tilt-In
Local Schools
High School: William Byrd
Middle School: William Byrd
Elementary School: W. E. Cundiff
Listed By / Shown By
Listed By
Agency Name: SHEPHERD REALTY GROUP
Shown By
Agent Name: Jessica Perdue
Agent Phone: (540) 238-1113
Agency Title: MKB, REALTORS

Estimate Your Payment
Estimated Payment
$ 1,643.87 per month $1,108.22 Principal & Interest $390.42 Property Tax $145.24 Homeowner's Insurance
555 Spring Grove Dr | MLS# 929880
This single family home located at 555 Spring Grove Dr, Vinton, VA 24179 is currently listed for sale with an asking price of $497,950. This property was built in 2022 and has 4 bedrooms and 2 full and 1 partial baths with 3293 sq. ft. Spring Grove Dr is located in the Edgefield subdivision. Search Edgefield real estate on jperdue.mkbrealtors.com today.