
BEDS5
BATHS3 full 1 partial
SQUARE FEET3,420
MLS#927331
STATUSPending
PROPERTY TYPEResidential - Single Family
SUBDIVISIONLabellevue
Property Description
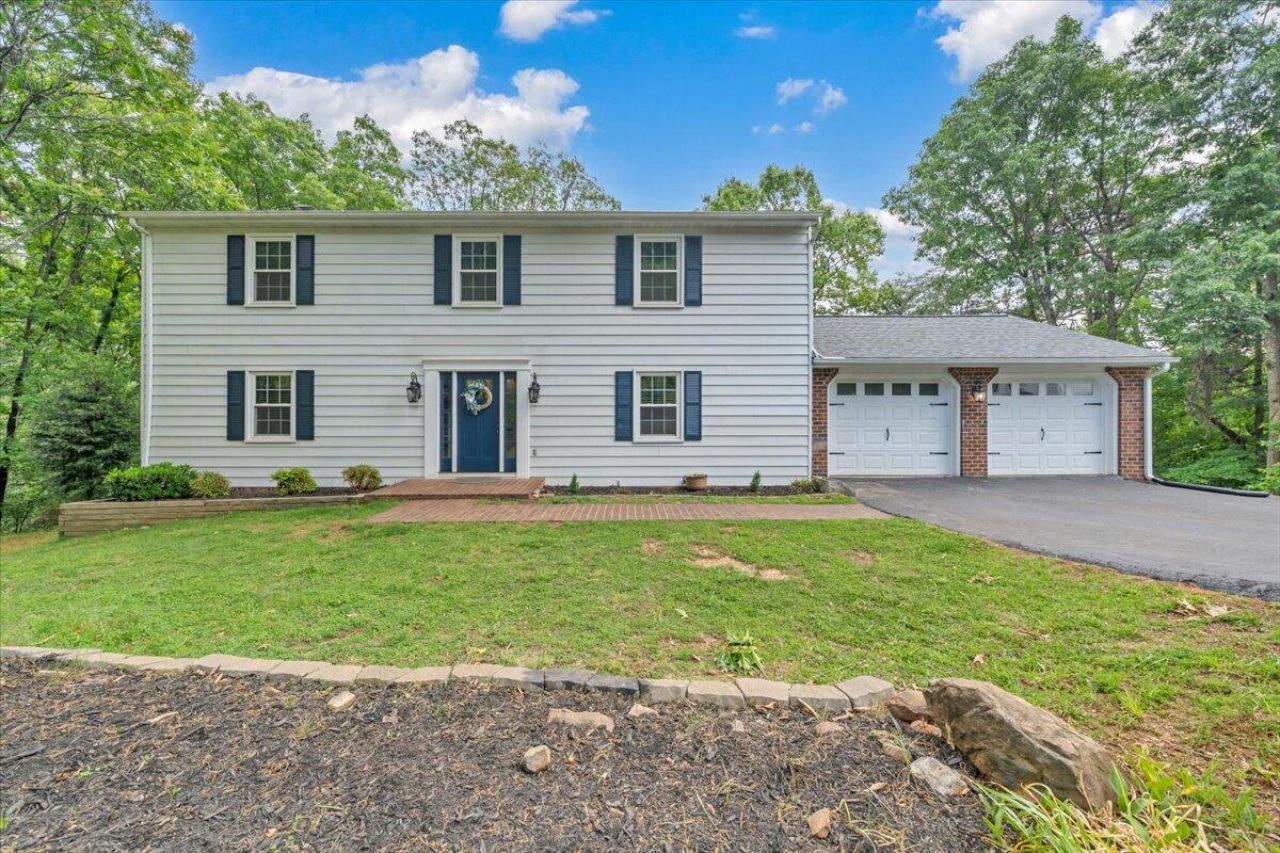
Wonderful maintenance free colonial on wooded lot in desirable Bonsack neighborhood. Spacious & open floor plan. The entry level features an inviting foyer, large formal LR & DR, FR w/fireplace leading to deck overlooking inground pool, sunny kitchen w/granite, tiled backsplash, & all appliances, half bath, & laundry. The upper level offers a huge Master suite, & 3 addt'l BRs & 2nd bath (Both upper baths remodeled). The finished lower level offers a 5th BR, huge rec room w/2nd fireplace, sunroom, 3rd full bath w/tiled shower & storage room. The private backyard offers a Gunite inground pool w/lots of decking, fencing & storage shed. There are replacement windows, newer architectural shingle roof, LVP flooring throughout. Offering over 3,200 sq. ft. and lots of new, this home is ready for new owners and won't last. Septic has been pumped.
Property Features
Property Type: Residential - Single Family
Basement: Yes
Cooling: Heat Pump Electric, Zoned
Fireplaces: 2
Heating: Heat Pump Electric, Zoned
Home Style: Colonial
Lot Size: 0.70 Acres
Taxes: $5,265
Year Built: 1981
Amenities
Ceiling Fan(s)
Flue Available
Storage
Walk-In Closet(s)
Feature Descriptions
Appliances: Microwave Oven (Built In)
Days on Site: 118
Exterior: Aluminum Siding, Brick
Exterior Door(s): Full View, Insulated
Fireplace Location: Family Room, Recreation Room
Floor: Luxury Vinyl Plank
Lot: Gentle Sloping, Level
Lot Dimensions: 0.7 acre(s)
Miscellaneous Features: Cable TV, Maint-Free Exterior, Paved Road
Porch: Front Porch, Deck
Sewer: Private Septic
Water: Public
Window: Insulated Windows, Tilt-In
Local Schools
High School: William Byrd
Middle School: William Byrd
Elementary School: Bonsack
Listed By / Shown By
Listed By
Agency Name: BERKSHIRE HATHAWAY HOMESERVICES PREMIER, REALTORS® - NORTH
Shown By
Agent Name: Jessica Perdue
Agent Phone: (540) 238-1113
Agency Title: MKB, REALTORS

Estimate Your Payment
Estimated Payment
$ 1,672.07 per month $1,090.42 Principal & Interest $438.75 Property Tax $142.90 Homeowner's Insurance
2704 Summit Ridge Rd Ne | MLS# 927331
This single family home located at 2704 Summit Ridge Rd Ne, Roanoke, VA 24012 is currently listed for sale with an asking price of $489,950. This property was built in 1981 and has 5 bedrooms and 3 full and 1 partial baths with 3420 sq. ft. Summit Ridge Rd Ne is located in the Labellevue subdivision. Search Labellevue real estate on jperdue.mkbrealtors.com today.