
BEDS4
BATHS2 full 1 partial
SQUARE FEET1,914
MLS#929566
STATUSActive
PROPERTY TYPEResidential - Single Family
SUBDIVISIONBlue Ridge
Property Description
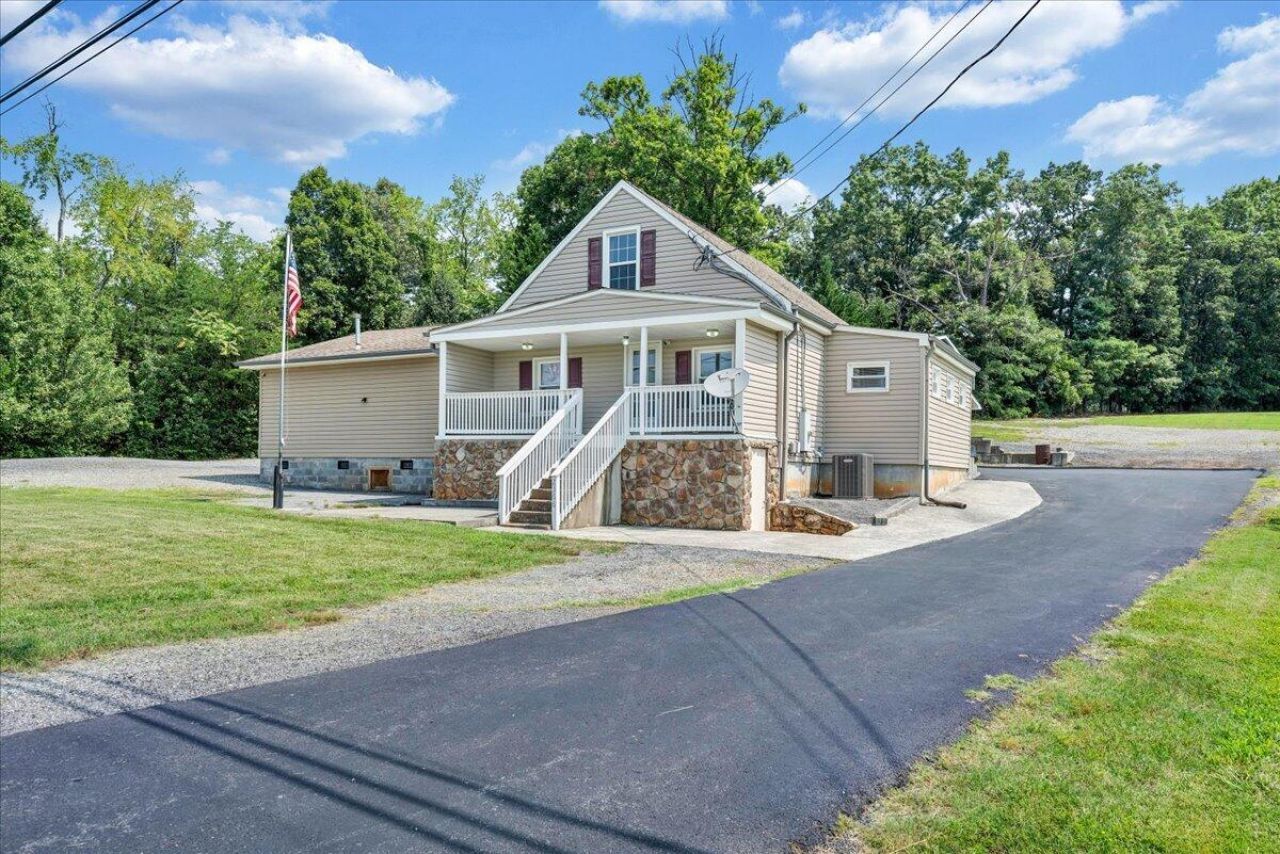
This four-bedroom, two-and-a-half-bath is built for a family ready to start writing their story. Updated cherry kitchen with granite counters that actually functions. New windows throughout keep things tight and efficient. Gas fireplace for those family nights. Entry level master suite is YOUR retreat private, spacious, with walk-in closet and full bath. Two additional bedrooms upstairs plus a half bath, and a bedroom/office hybrid on entry gives you the flexibility growing families need. Detached workshop shed? Dad's sanctuary. Oversized carport keeps cars and projects protected. Yes, flooring and paint need your personal touch but that's YOUR blank canvas to design exactly how you want it. This is the house where memories happen.
Property Features
Property Type: Residential - Single Family
Basement: Yes
Cooling: Heat Pump Electric, Zoned
Fireplaces: 1
Garage: 2
Heating: Forced Air Electric
Home Style: 1.5 Story, Ranch
Lot Size: 0.69 Acres
Stories: 1.0
Taxes: $2,157
Year Built: 1948
Amenities
Ceiling Fan(s)
Storage
Walk-In Closet(s)
Garden Space
Patio
Paved Driveway
Shed(s)
Feature Descriptions
Appliances: Clothes Dryer, Clothes Washer, Dishwasher, Disposer, Freezer, Range Electric, Wall Oven
Area Amenities: Restaurant, Trail Access
Exterior: Cement, Cement Block
Exterior Door(s): French, Wood
Fireplace Location: Gas Log, Living Room
Floor: Carpet, Luxury Vinyl Plank, Tile - i.e. ceramic, Vinyl
Lot: Cleared, Level
Lot Dimensions: 0.69 acre(s)
Outbuilding(s): Yes
Parking: Primary Covered: Carport Detached, Uncovered: Off Street Parking
Porch: Covered Porch, Front Porch, Rear Porch
Sewer: Private Septic
Special View Info: Mountain(s), Sunrise, Sunset
Water: Public
Window: Insulated, Tilt-In
Local Schools
High School: William Byrd
Middle School: William Byrd
Elementary School: W. E. Cundiff
Listed By / Shown By
Listed By
Agency Name: REAL BROKER, LLC - ROANOKE
Agency Phone: (540) 402-4696
Shown By
Agent Name: Jessica Perdue
Agent Phone: (540) 238-1113
Agency Title: MKB, REALTORS

Estimate Your Payment
Estimated Payment
$ 859.40 per month $600.90 Principal & Interest $179.75 Property Tax $78.75 Homeowner's Insurance
2366 Feather Rd | MLS# 929566
This single family home located at 2366 Feather Rd , Vinton, VA 24179 is currently listed for sale with an asking price of $270,000. This property was built in 1948 and has 4 bedrooms and 2 full and 1 partial baths with 1914 sq. ft. Feather Rd is located in the Blue Ridge subdivision. Search Blue Ridge real estate on jperdue.mkbrealtors.com today.