
BEDS4
BATHS3 full 1 partial
SQUARE FEET2,711
MLS#929133
STATUSPending
PROPERTY TYPEResidential - Single Family
Property Description
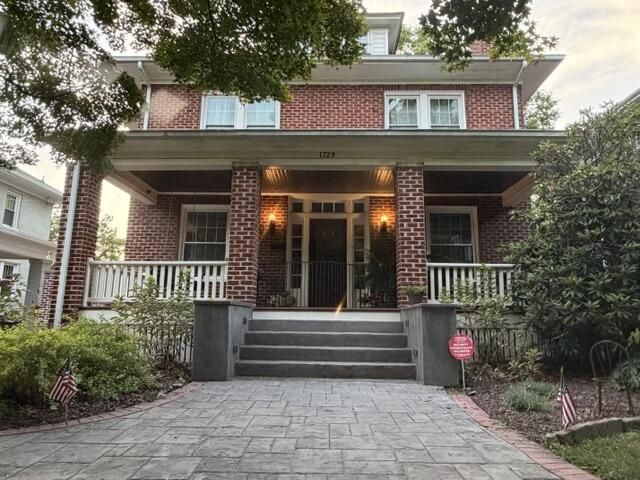
Beautifully brick four-square just minutes from Grandin Village! This flexible 3/4 bedroom, 3.5 bath home blends classic Raleigh Court charm with high-end updates. Enjoy hardwood floors, French doors, a gas log fireplace, 2 heated bathroom floors, and a coffered dining room ceiling. kitchen features heated tile floors, stainless appliances, granite counters, glass-front cabinetry, a large island, and wine storage. Upstairs offers a spacious primary suite with custom walk-in closet and private bath, plus a bedroom with built-ins. The finished third level includes 4th bedroom or flex space with skylights, wet bar, large closet, and gas stove heat-ideal for guests, office, or media room,. Basement has laundry, full bath, French drain, heat, and great storage. A backyard oasis you will love!
Property Features
Property Type: Residential - Single Family
Basement: Yes
Cooling: Central Air, Ductless, Zoned
Fenced: Yes
Fireplaces: 2
Garage: 1
Heating: Other - See Remarks, Radiant Floor, Radiator Gas Hea
Home Style: 2 Story
Lot Size: 0.23 Acres
Stories: 2.0
Taxes: $3,440
Year Built: 1922
Amenities
Bookcases
Ceiling Fan(s)
Indirect Lighting
Security System
Storage
Walk-In Closet(s)
Wet Bar
Deck
Fenced Yard
Garden Space
Paved Driveway
Feature Descriptions
Appliances: Clothes Dryer, Clothes Washer, Dishwasher, Disposer, Microwave Oven (Built In), Range Gas, Refrigerator, Wall Oven
Area Amenities: Public Transport, Restaurant
Days on Site: 3
Exterior: Brick
Exterior Door(s): French, Full View
Fireplace Location: Gas Log, Living Room, Recreation Room
Floor: Carpet, Tile - i.e. ceramic, Wood
Lot: Cleared
Lot Dimensions: 0.23 acre(s)
Miscellaneous Features: Maint-Free Exterior, Paved Road, Private Road
Parking: Primary Covered: Garage Detached, Uncovered: Off Street Parking
Porch: Covered Porch, Rear Porch, Screened Porch
Sewer: Public Sewer
Water: Public
Window: Insulated, Low-Emissivity Windows, Screen
Local Schools
High School: Patrick Henry
Middle School: James Madison
Elementary School: Wasena
Listed By / Shown By
Listed By
Agency Name: MAC WESTLAND REAL ESTATE GROUP
Agency Phone: (540) 312-9202
Shown By
Agent Name: Jessica Perdue
Agent Phone: (540) 238-1113
Agency Title: MKB, REALTORS

Estimate Your Payment
Estimated Payment
$ 1,998.26 per month $1,513.27 Principal & Interest $286.67 Property Tax $198.32 Homeowner's Insurance
1729 Arlington Rd Sw | MLS# 929133
This single family home located at 1729 Arlington Rd Sw, Roanoke, VA 24015 is currently listed for sale with an asking price of $679,950. This property was built in 1922 and has 4 bedrooms and 3 full and 1 partial baths with 2711 sq. ft. Search Roanoke real estate on jperdue.mkbrealtors.com today.