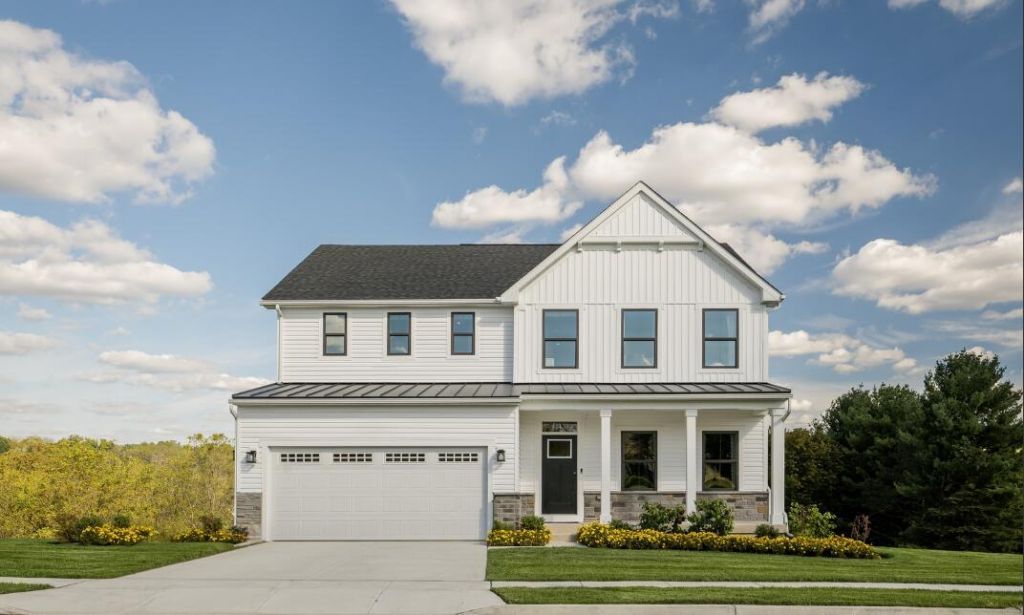

BEDS5
BATHS4 full
SQUARE FEET3,010
MLS#932722
STATUSActive
PROPERTY TYPEResidential - Single Family
SUBDIVISIONWilton South Roanoke
Property Description
Model Home Leaseback Opportunity at Wilton South Roanoke! Enjoy luxury living and immediate investment returns with this professionally decorated model home. Seller will lease back the property for $5,500 per month for one year, providing $66,000 in guaranteed rental income from day one. Following the initial lease term, the seller may request month-to-month lease extensions, offering additional income potential. This exceptional home showcases designer-selected finishes, premium upgrades, and outstanding craftsmanship throughout. Featuring 5 bedrooms, 4 bathrooms, an oversized corner homesite, and an extended stamped concrete patio off the covered rear porch, this residence combines elegance, functionality, and outdoor living space. As an added benefit, buyers may receive $10,000 toward closing costs when financing through NVR Mortgage, making this opportunity even more attractive. Rarely does a buyer have the chance to own one of the community's most stunning homes while benefiting from immediate rental income, valuable incentives, and future flexibility prior to moving in. Contact us today for complete leaseback terms and details.
Property Features
Property Type: Residential - Single Family
Cooling: Attic Fan, Central Air
Fireplaces: 1
Heating: Forced Air Gas, Natural Gas
Taxes: $8,550
Year Built: 2026
Amenities
Attic Fan
Storage
Walk-In Closet(s)
Wired for Data
Feature Descriptions
Appliances: Microwave Oven (Built In), Wall Oven
Exterior: Fiber Cement, Stone
Exterior Door(s): Fiberglass
Fireplace Location: Family Room
Floor: Carpet, Tile, Luxury Vinyl Plank
Lot: Cleared, Level, Cul-De-Sac
Miscellaneous Features: Cable TV, Cul-De-Sac, New Construction, Paved Road, Underground Util
Porch: Front Porch, Patio
Sewer: Public Sewer
Special View Info: Mountain(s)
Water: Public
Window: Low-Emissivity Windows, Screens, Tilt-In
Local Schools
High School: Patrick Henry
Middle School: James Madison
Elementary School: Crystal Spring
Listed By / Shown By
Listed By
Agency Name: MKB, REALTORS®

Shown By
Agent Name: Jessica Perdue
Agent Phone: (540) 238-1113
Estimate Your Payment
Estimated Payment
$ 2,459.46 per month $1,544.54 Principal & Interest $712.50 Property Tax $202.42 Homeowner's Insurance
1102 Claremont Ct Sw | MLS# 932722
This single family home located at 1102 Claremont Ct Sw, Roanoke, VA 24014 is currently listed for sale by MKB, REALTORS®, with an asking price of $694,000. This property was built in 2026 and has 5 bedrooms and 4 full baths with 3010 sq. ft. Claremont Ct Sw is located in the Wilton South Roanoke subdivision. Search Wilton South Roanoke real estate on jperdue.mkbrealtors.com today.